Search

Leave a Message

By providing your contact information to HRE Advisors, your personal information will be processed in accordance with HRE Advisors's Privacy Policy. By checking the box(es) below, you expressly consent to receive marketing or promotional real estate communication from HRE Advisors in the manner selected by you. For SMS text messages, message frequency varies. Message and data rates may apply. Consent is not a condition of purchase of any goods or services. You may opt out of receiving further communications from HRE Advisors at any time. To opt out of receiving SMS text messages, reply STOP to unsubscribe. SMS text messaging is subject to our Terms of Use.

Thank you for your message. We will be in touch with you shortly.

Explore Our Properties

Property Description

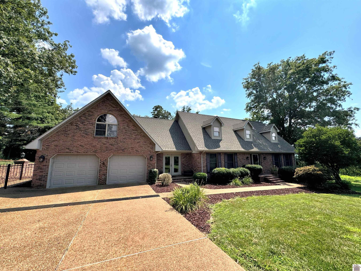
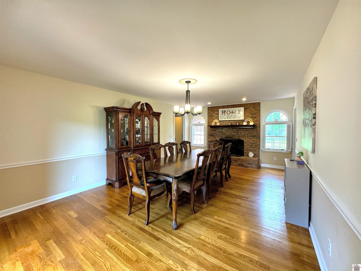
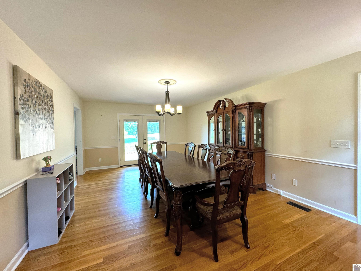
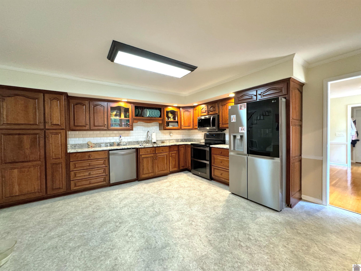
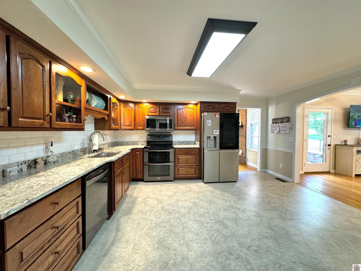
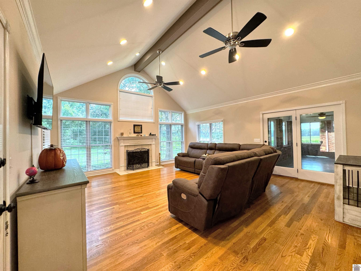
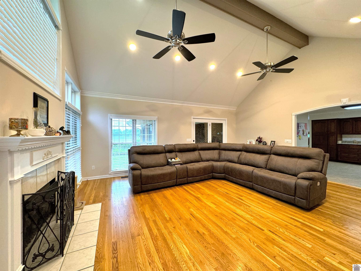
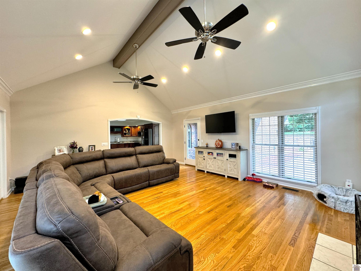
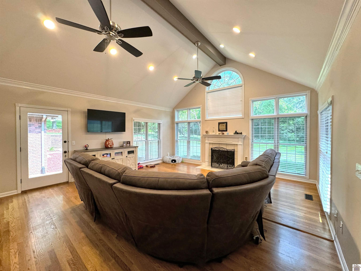
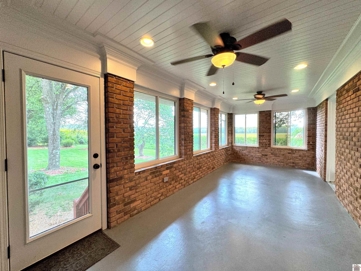
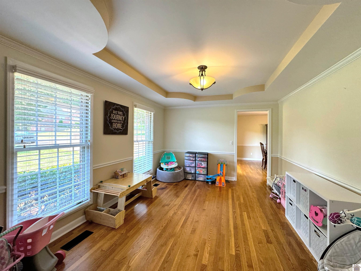
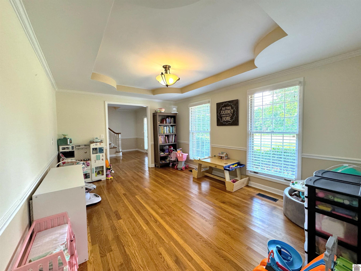
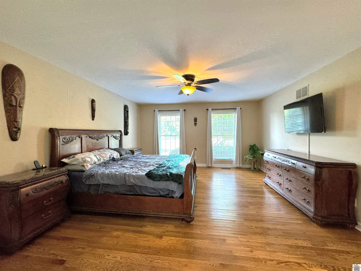
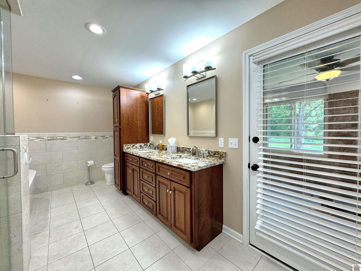
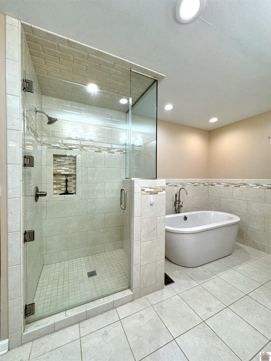
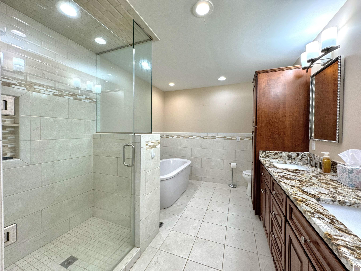
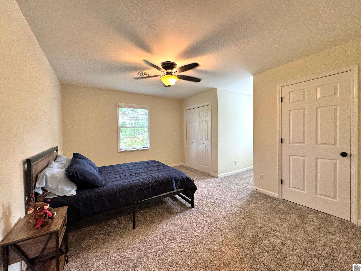
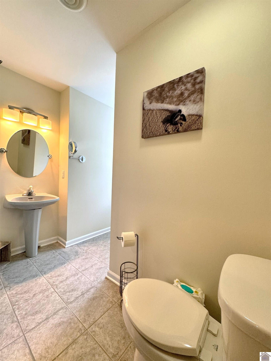
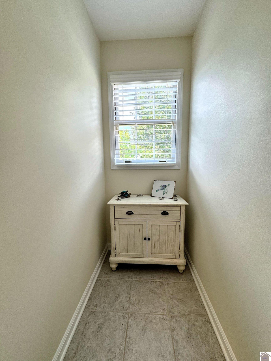
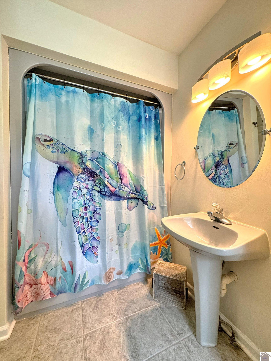
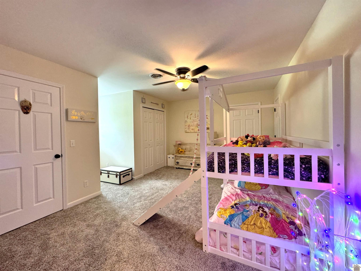
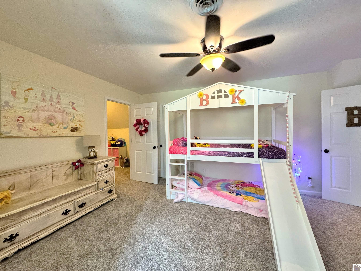
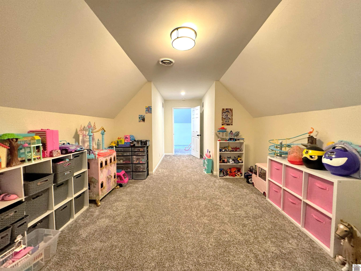
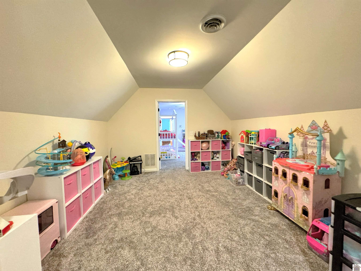
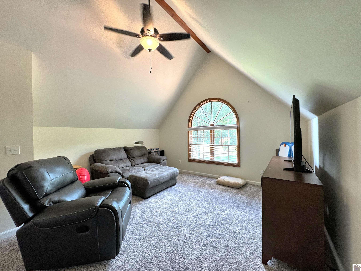
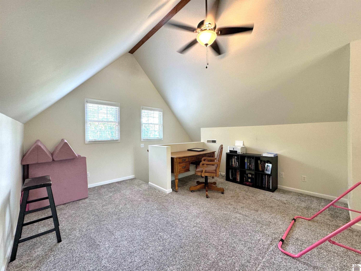
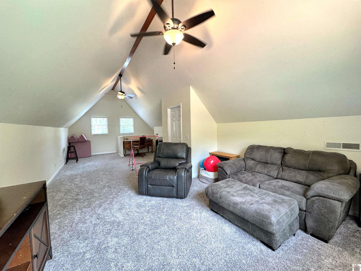
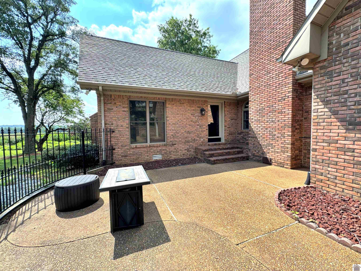
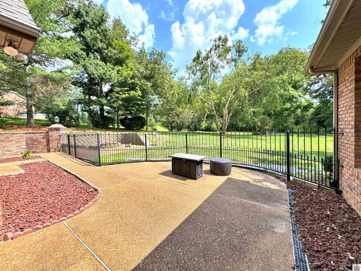
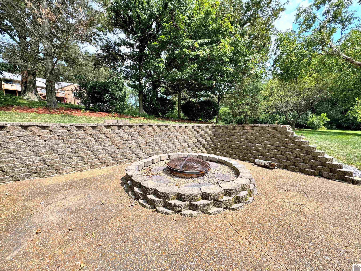
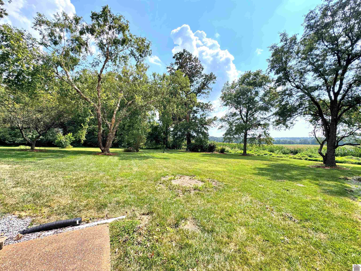
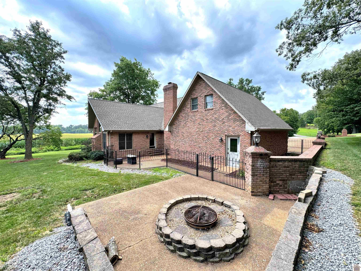
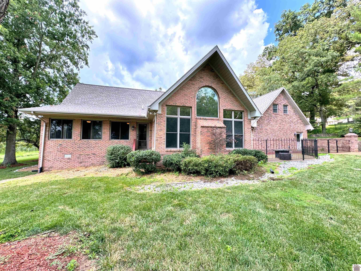
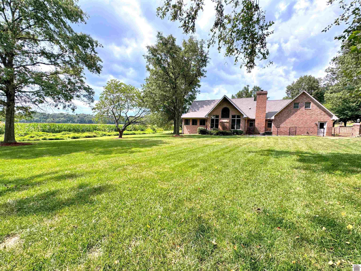
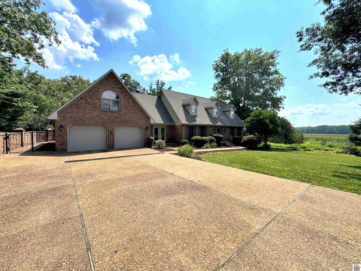
Welcome to your dream home! This brick house on over 3/4 acre offers city convenience with country charm. Featuring 4 bedrooms, 2.5 baths, and two living areas with tray and vaulted ceilings, this home exudes elegance. Enjoy the warmth of two natural gas fireplaces and the beauty of hardwood floors. The gourmet kitchen boasts custom Lancaster cabinets and granite countertops. The main floor primary bedroom is a serene retreat with private access to sunroom through en-suite. Relax in the glassed-in sunroom or around the firepit on the fenced patio. Located within city limits yet adjacent to farmland, this home offers privacy and tranquility. Minutes from Land Between the Lakes and an hour from Nashville, TN! Listed below appraisal!

Overview

Property Status
Sold
Date Sold
September 30, 2024
Lot Size
0.78 Acres
MLS ID
W128501
Property Type
Residential
Year Built
1991

Features & Amenities

Stories
2
Garage Spaces
2.0
Water Source
Public
Utilities
Sewer Available
Roof
Dimensional Style, Shingle
Lot Features
Many Trees
Parking
Attached Garage, Garage Door Opener
Heat Type
Natural Gas
Air Conditioning
Central Air
Laundry Room
Electric Dryer Hookup, Washer Hookup
Fireplace
Living Room
Appliances
Dishwasher, Microwave, Range, Refrigerator
Other Interior Features
Ceiling Fan(s), Eat-in Kitchen, Walk-In Closet(s)
Sewer
Public Sewer
Sales Price
$450,000

Downloads

46 Streetland Drive

Schedule a Tour

We would love to help you see this beautiful home! As a full-service brokerage, we can help you tour. Please submit an offer, and answer questions about the buying process.

Thank you

for your interest in 46 Streetland Drive, Cadiz, KY 42211

46 Streetland Drive
Navigate

Your Mortgage Payment Insights

Estimate your mortgage payment, including the principal and interest, taxes, insurance, HOA, and PMI. Add your location for more accurate estimates.

$0,000 Your Payment 20 15 65
$0,000 Your Payment

I'm Interested In

46 Streetland Drive

or
  • CallNeena Salazar

    License # 247463

    (270) 293-3461
  • Follow Us On Instagram