Listed by Lily Miller with HRE Advisors
$350,000
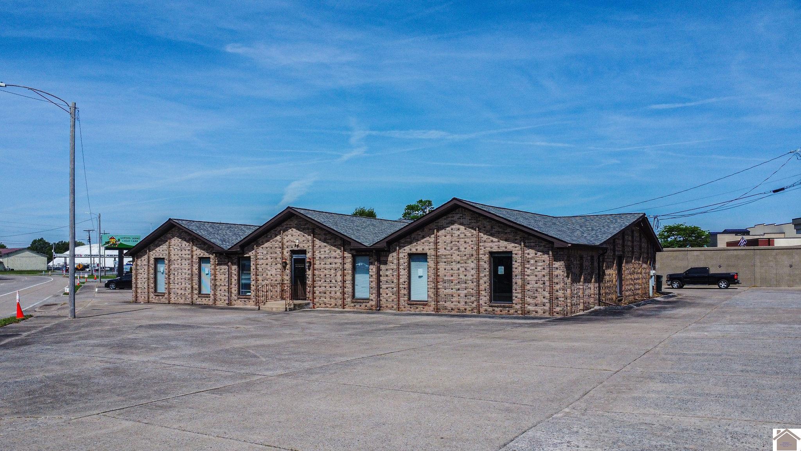
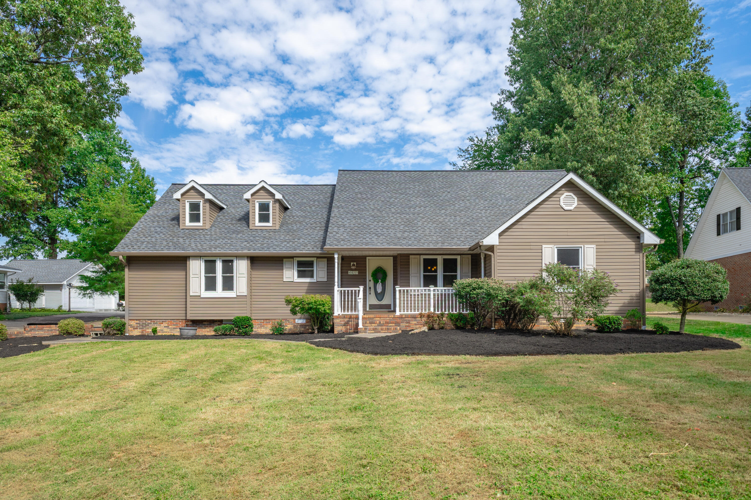
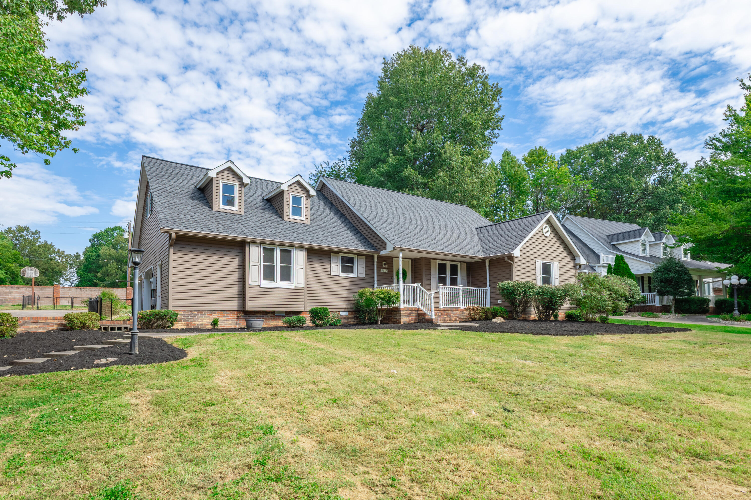
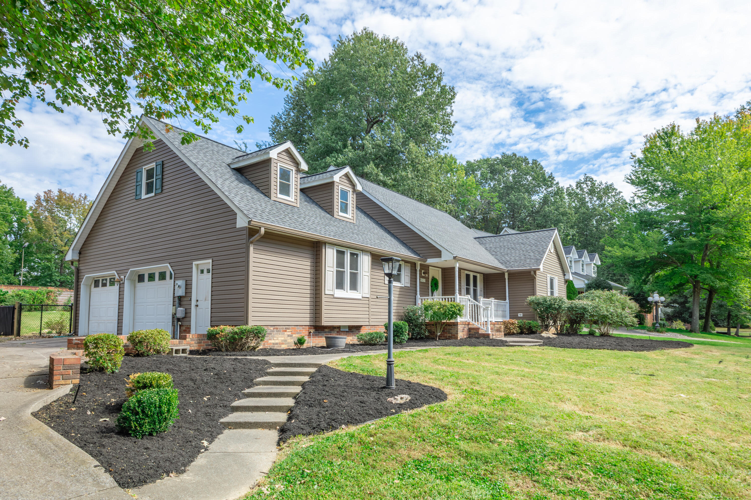
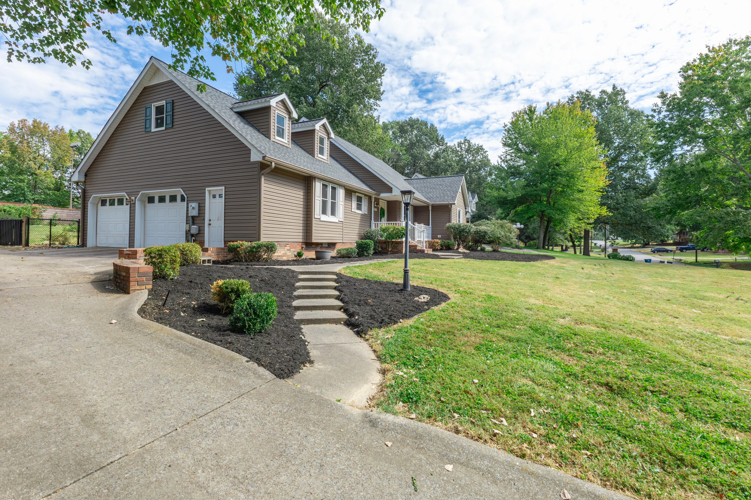
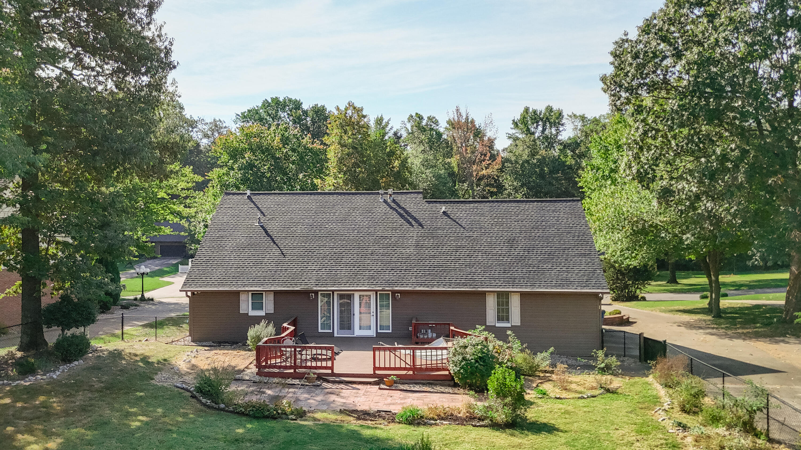
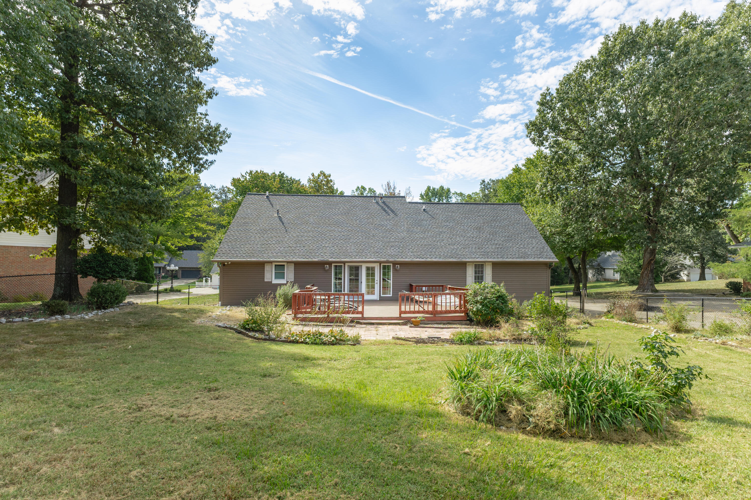
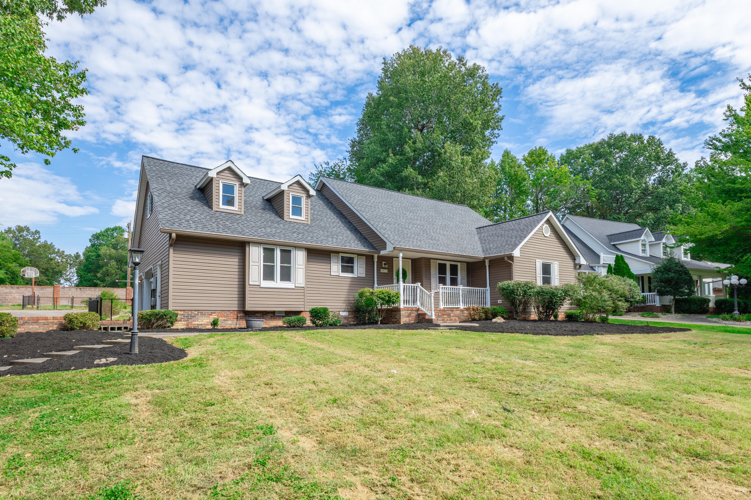
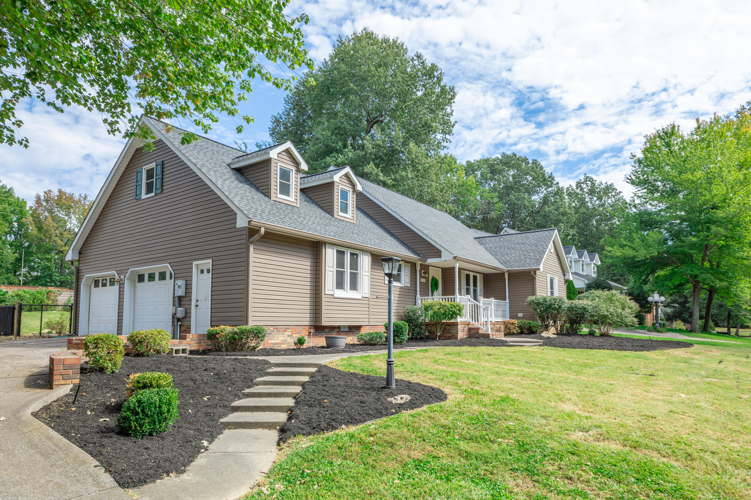
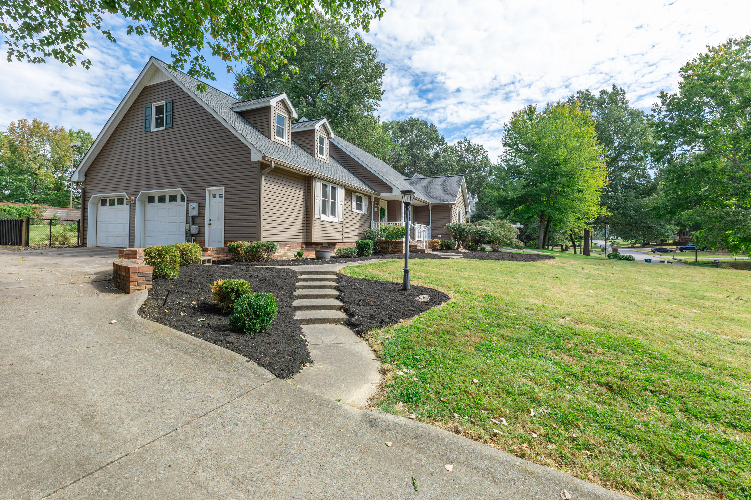
4435 Maywood Drive, Paducah, KY 42001
-
Bedrooms
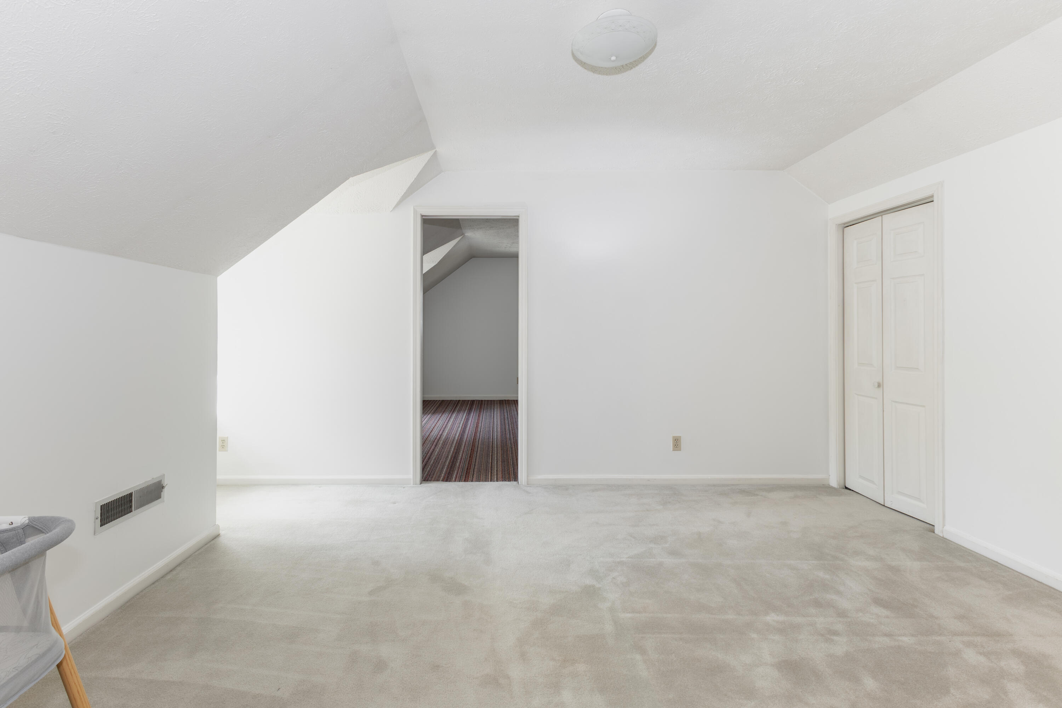
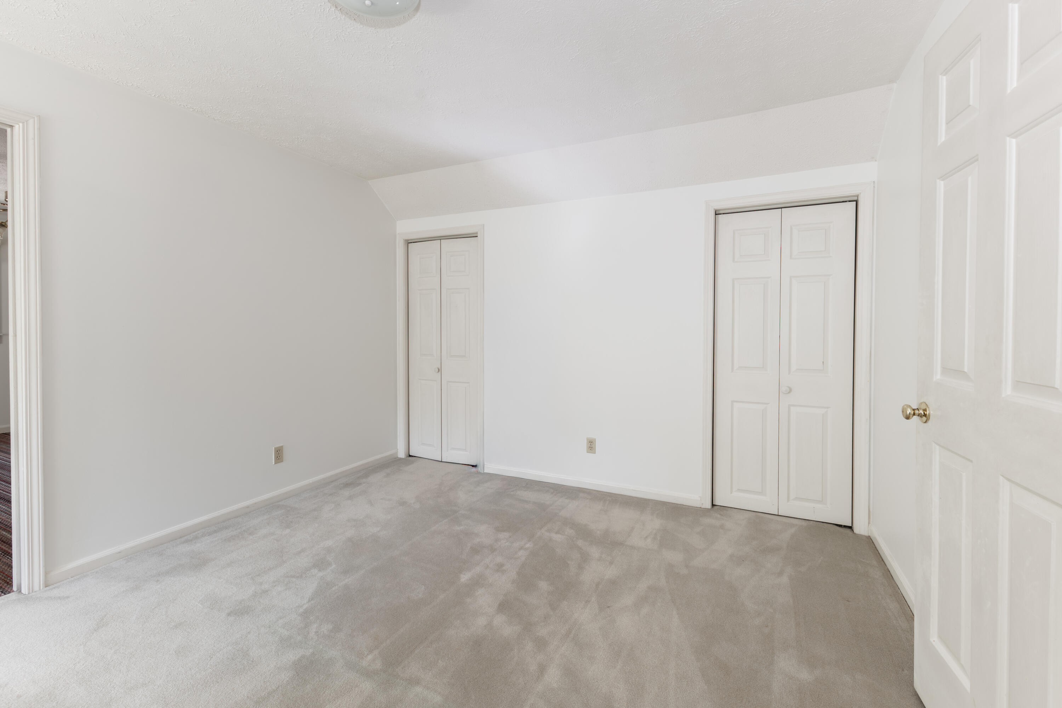
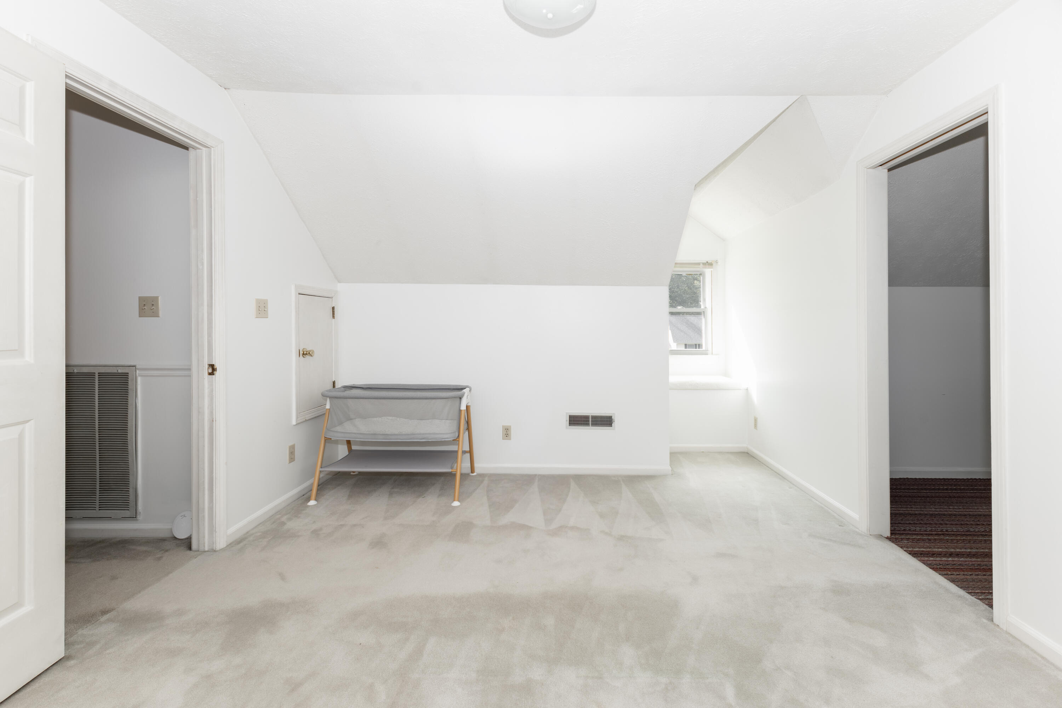
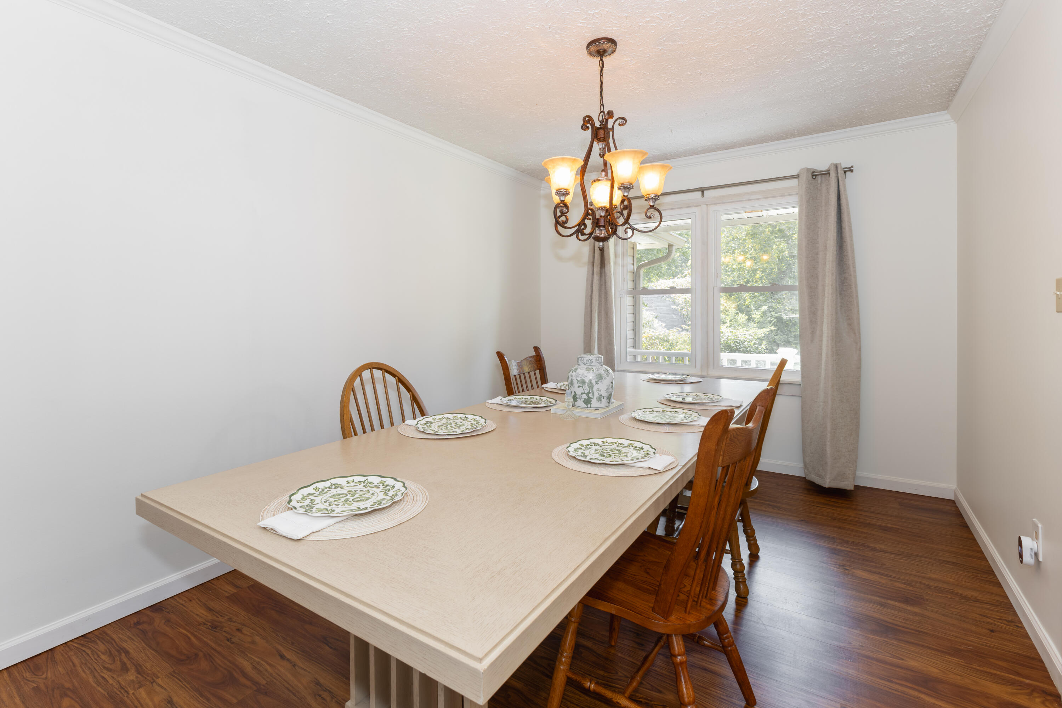
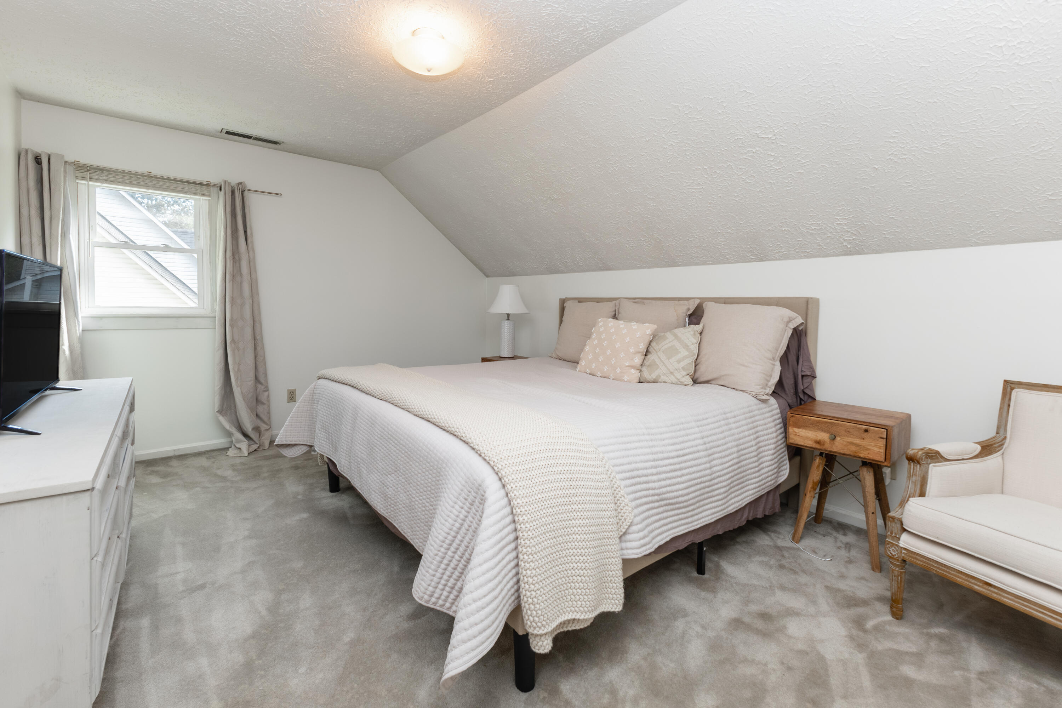
4
-
Bathrooms
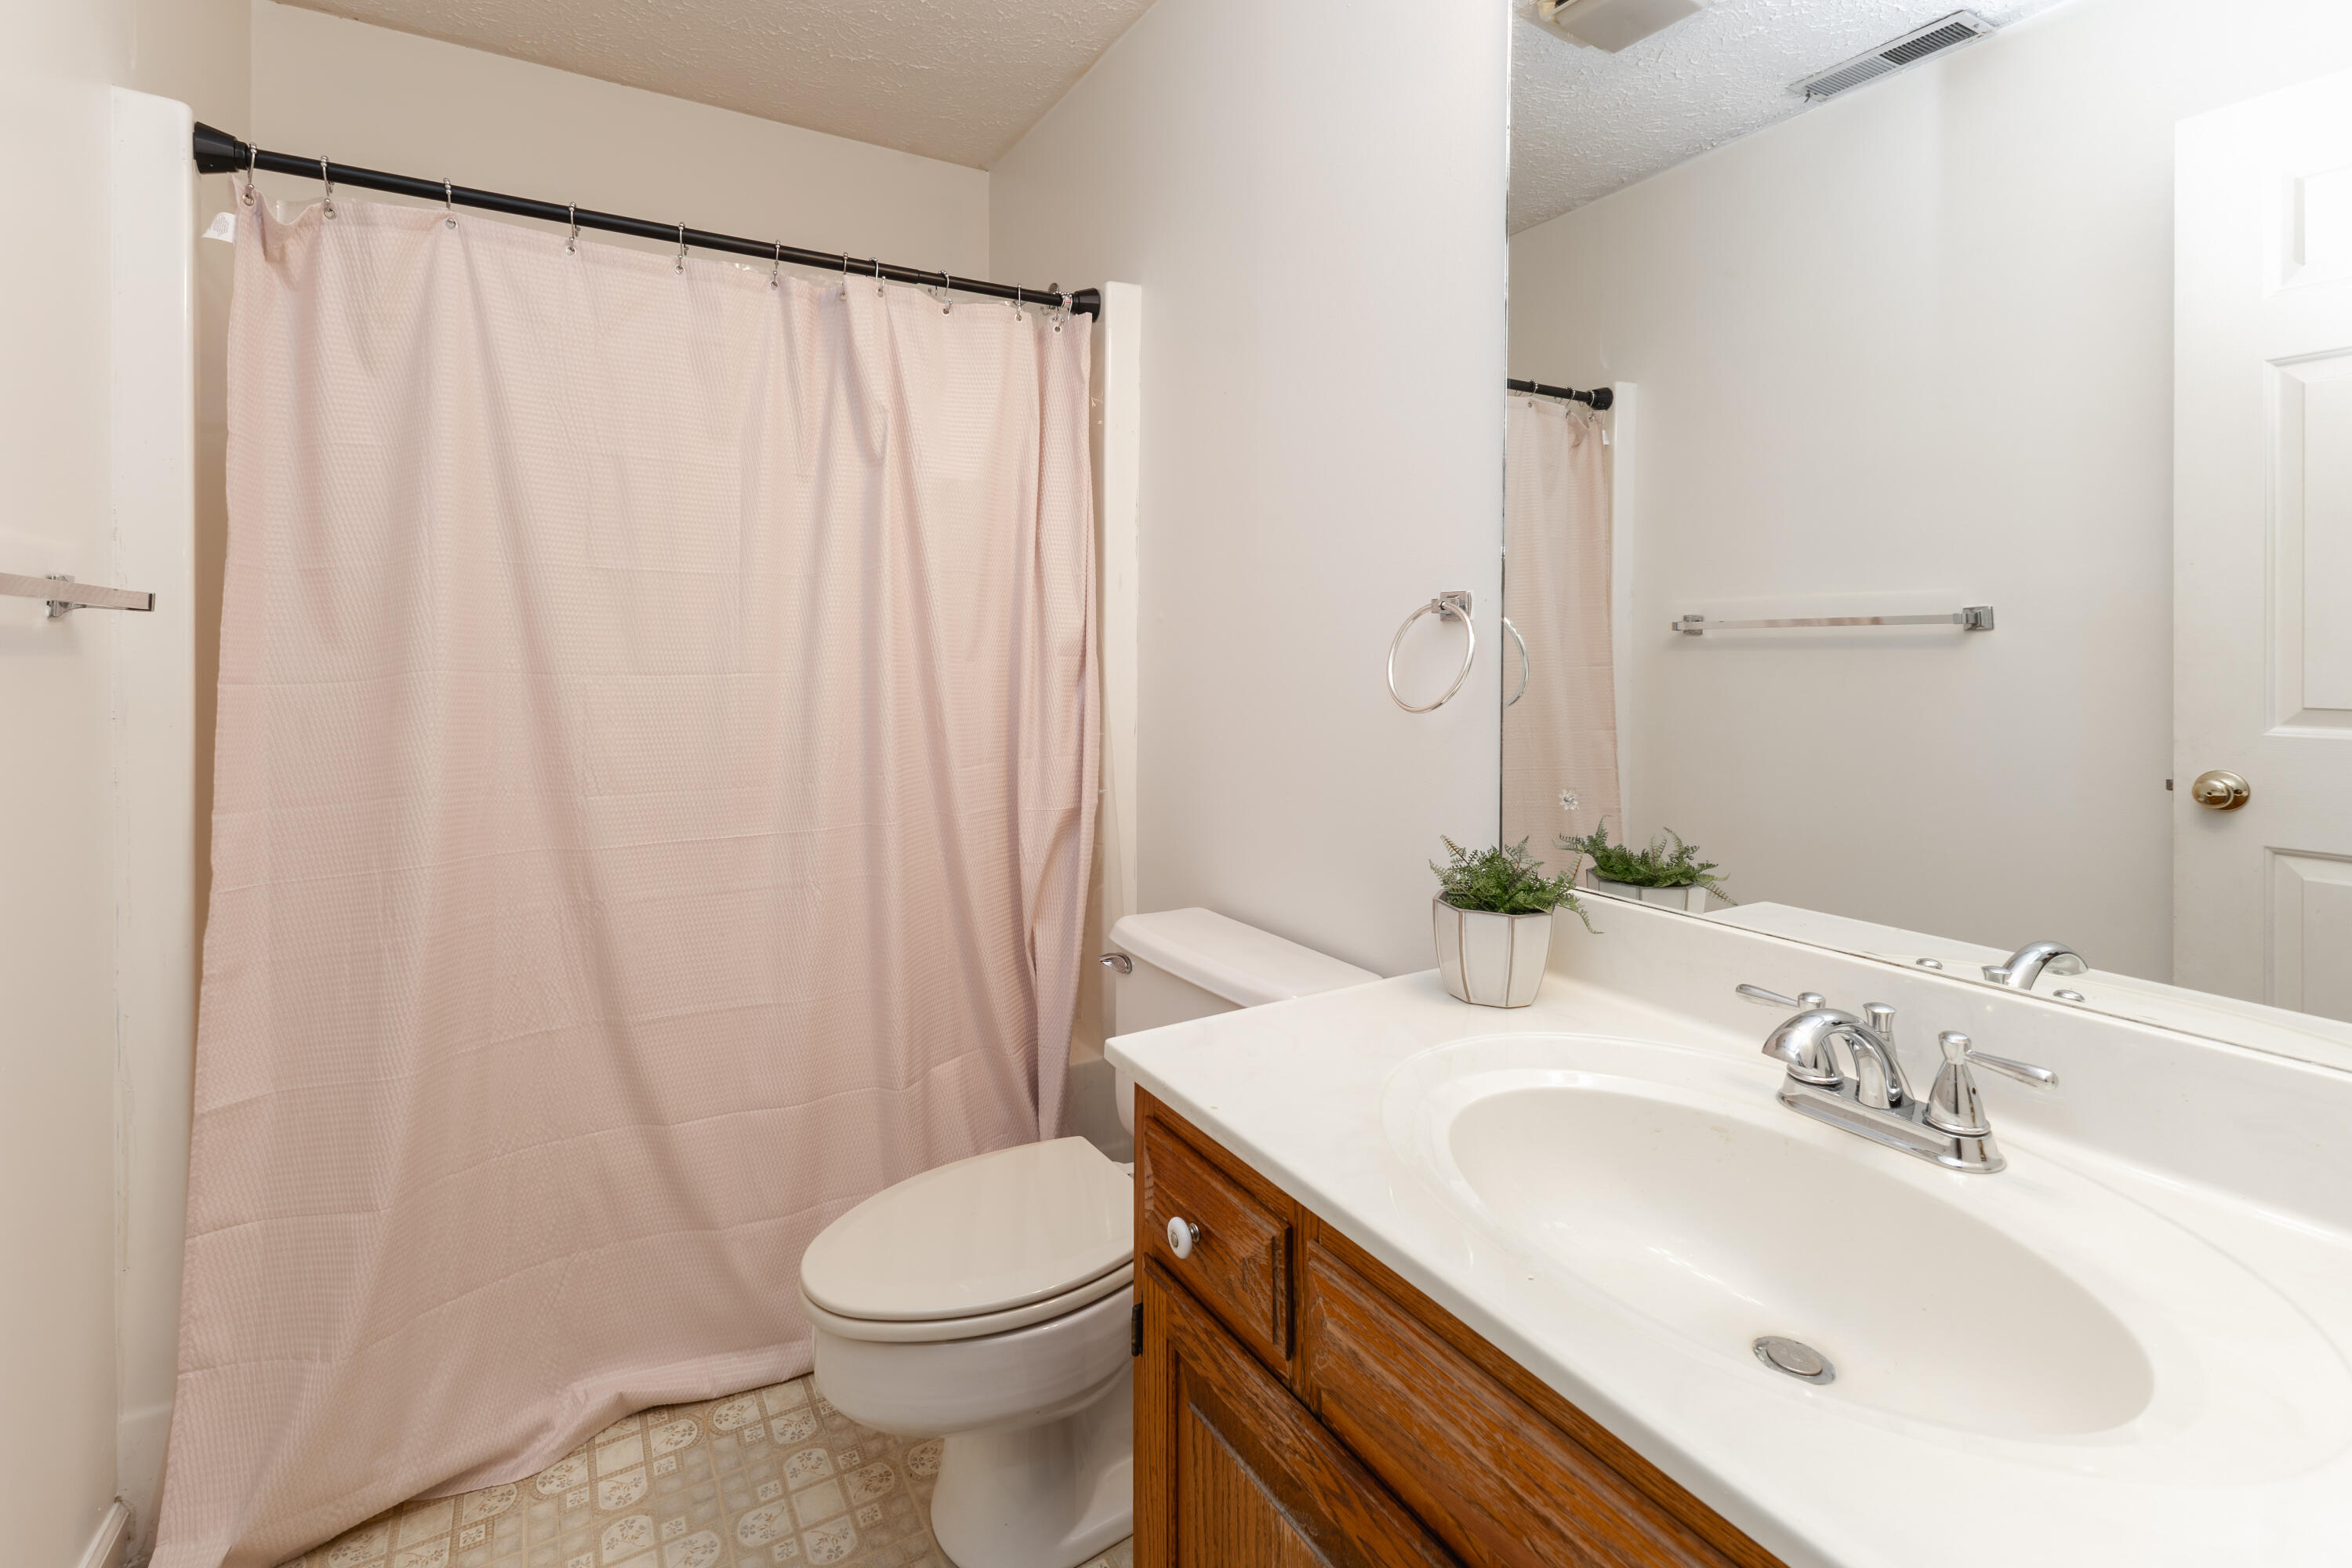
3
-
Sq.Ft.
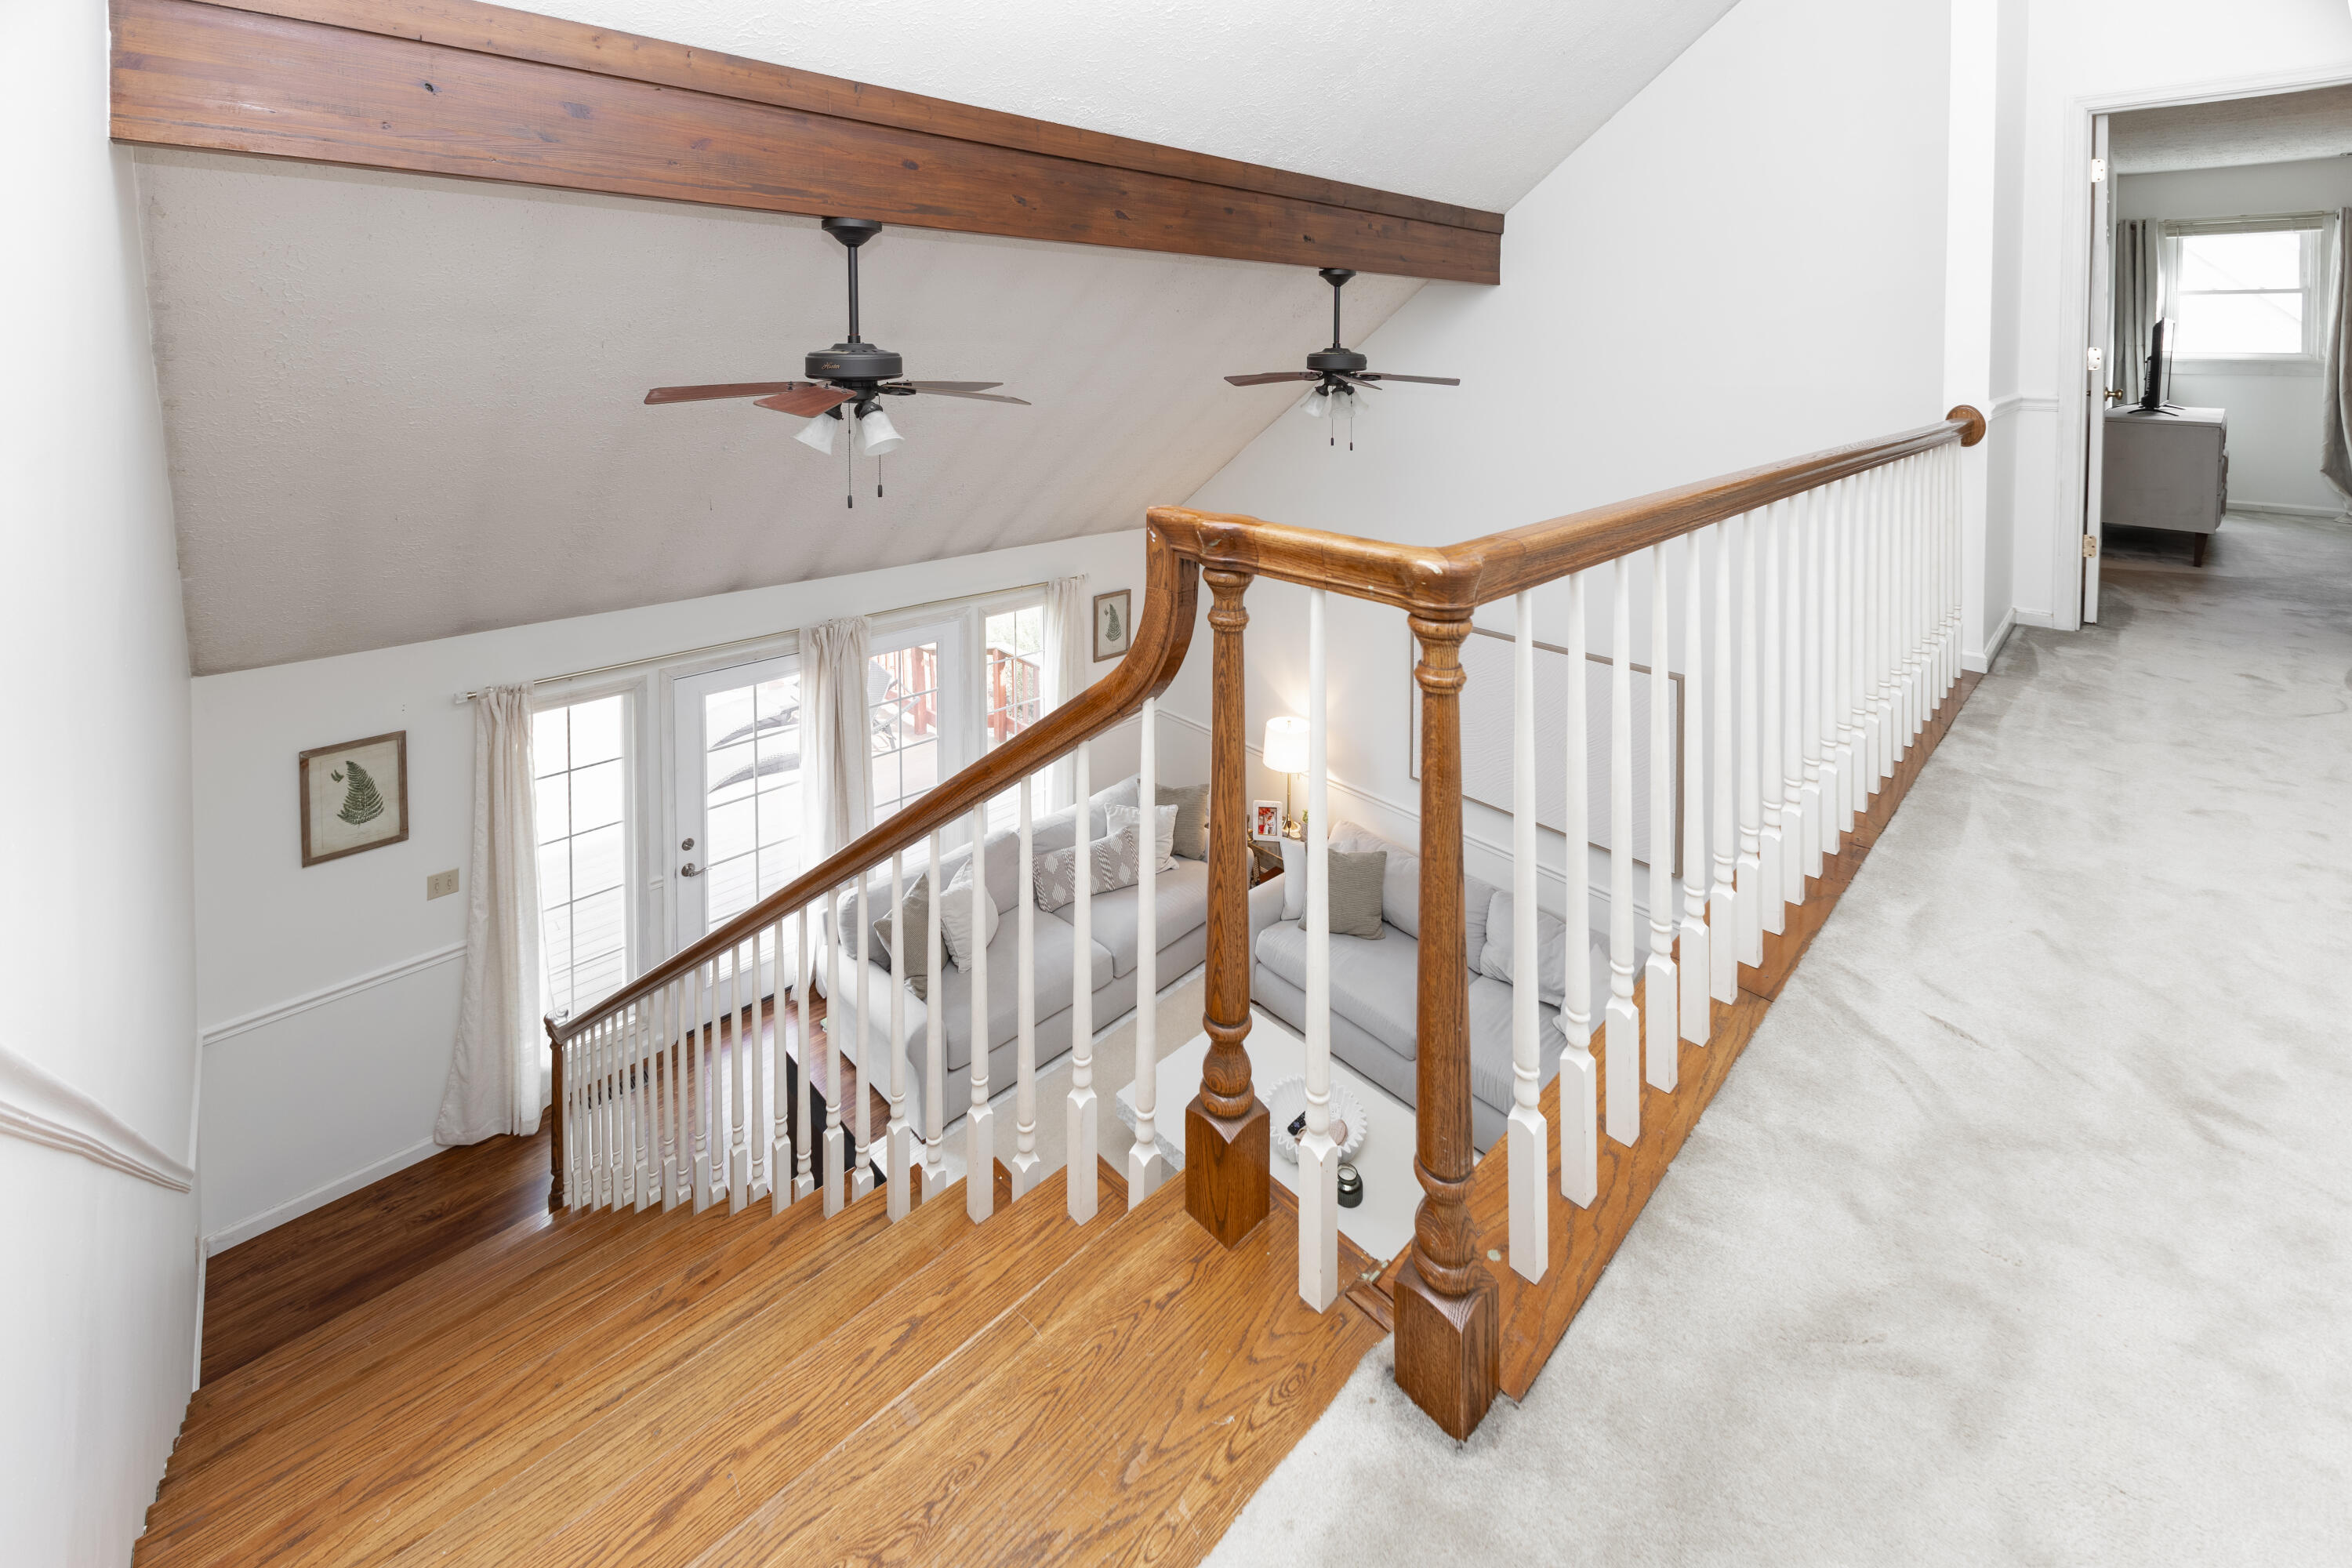
2,276
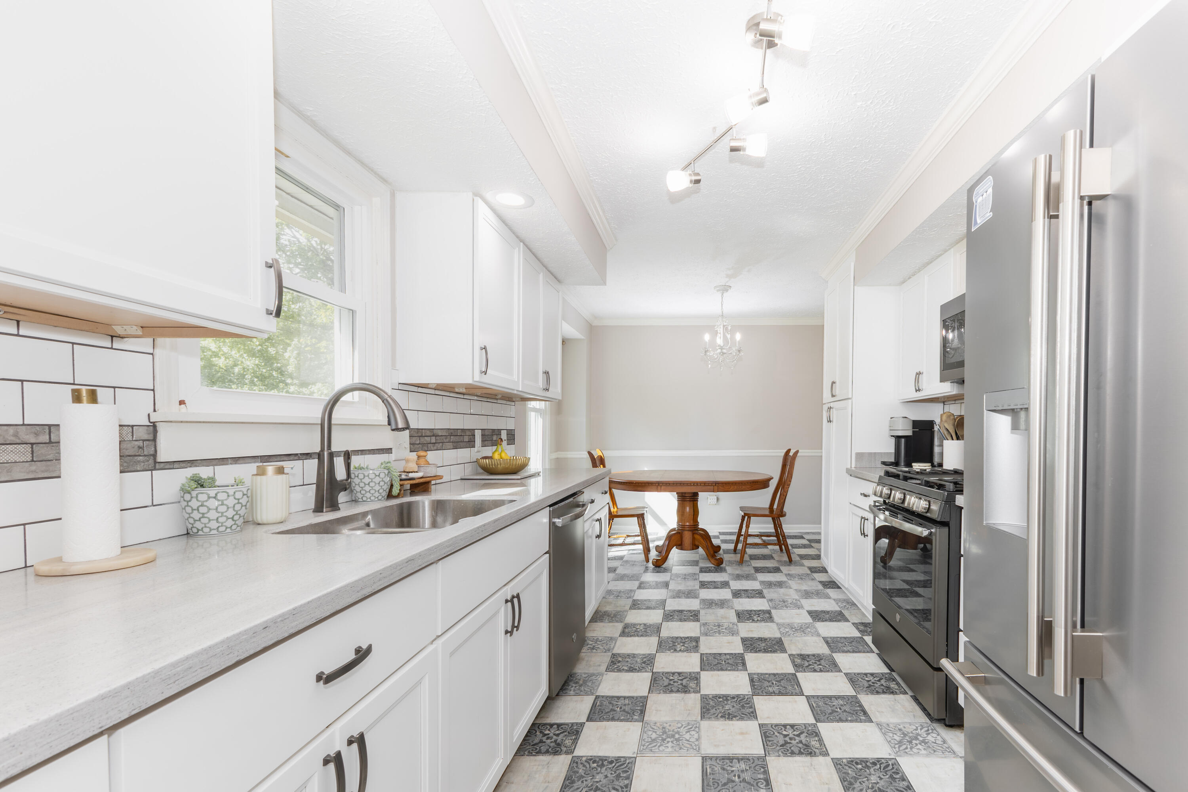
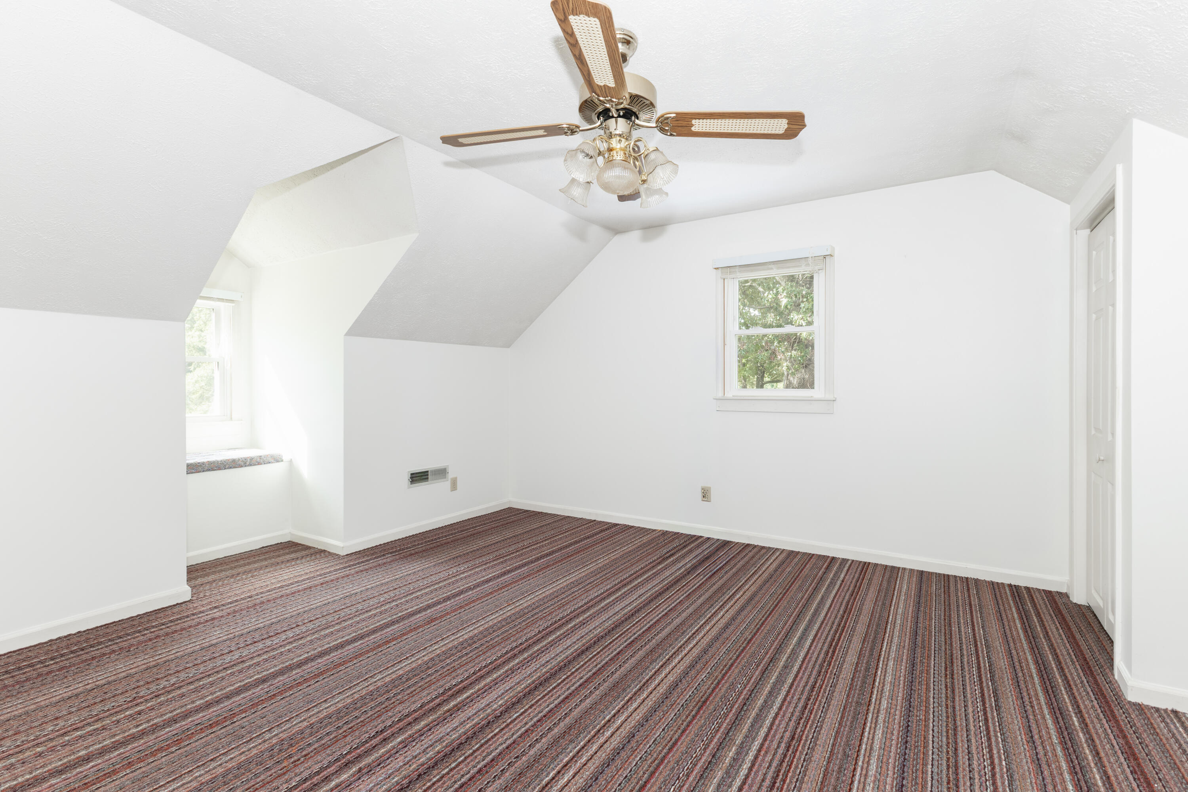
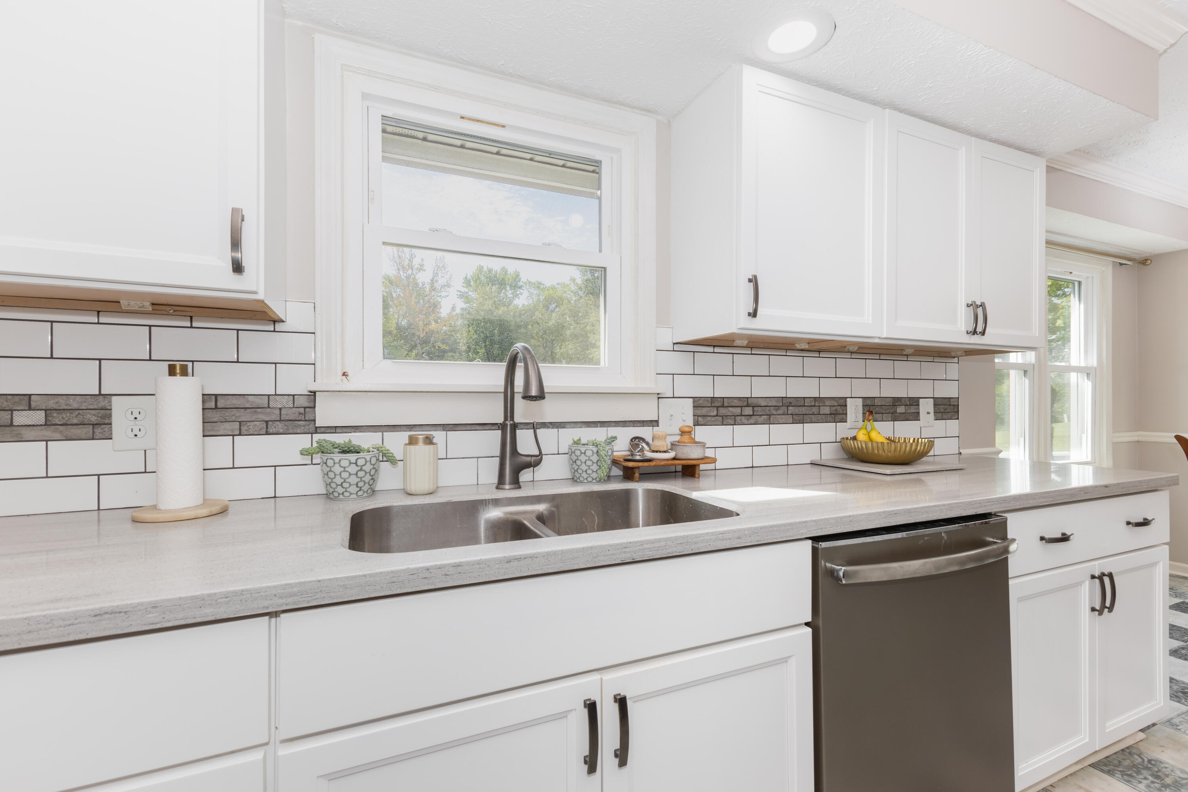
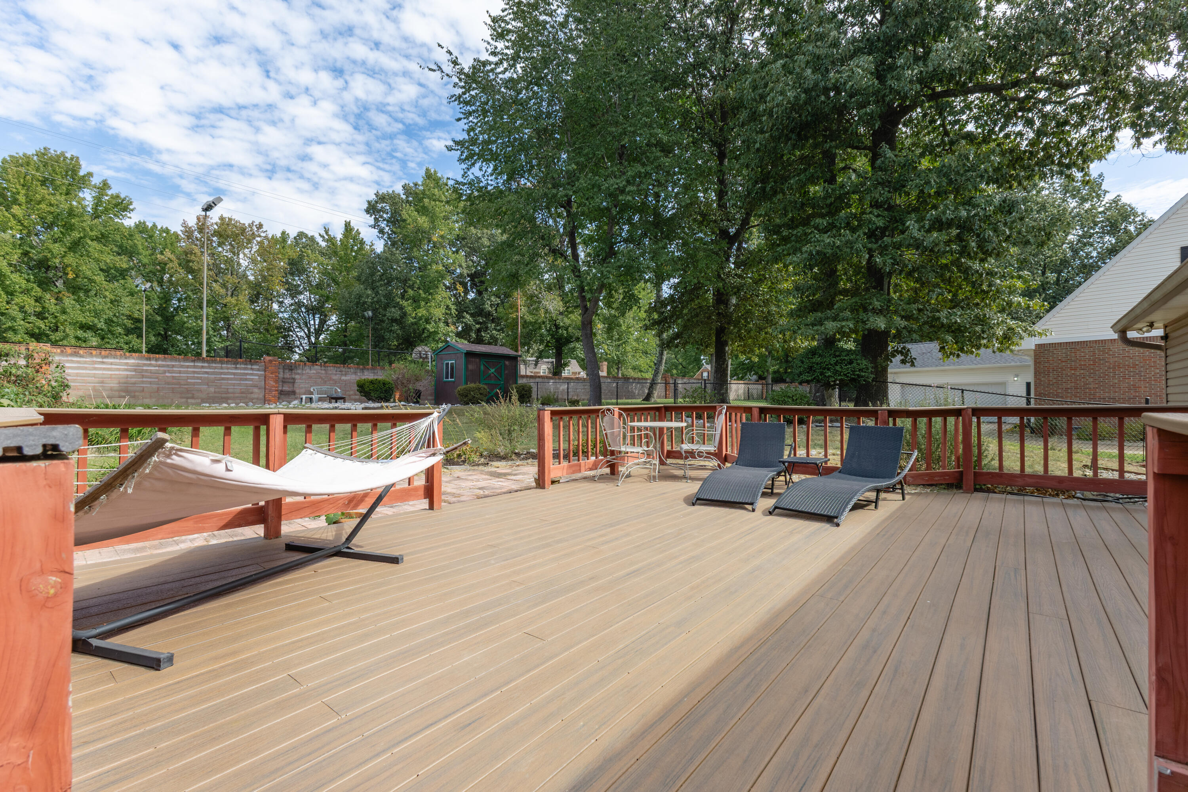
Bedrooms
Bathrooms
Sq.Ft.
We would love to help you see this beautiful home! As a full-service brokerage, we can help you tour. Please submit an offer, and answer questions about the buying process.

Estimate your mortgage payment, including the principal and interest, taxes, insurance, HOA, and PMI. Add your location for more accurate estimates.

I'm Interested In
1541 Olivet Church Rd Paducah KY 42001 118 S 5th St, Ste B Murray, KY 42071
1541 Olivet Church Rd Paducah KY 42001 118 S 5th St, Ste B Murray, KY 42071