Search

Leave a Message

By providing your contact information to HRE Advisors, your personal information will be processed in accordance with HRE Advisors's Privacy Policy. By checking the box(es) below, you expressly consent to receive marketing or promotional real estate communication from HRE Advisors in the manner selected by you. For SMS text messages, message frequency varies. Message and data rates may apply. Consent is not a condition of purchase of any goods or services. You may opt out of receiving further communications from HRE Advisors at any time. To opt out of receiving SMS text messages, reply STOP to unsubscribe. SMS text messaging is subject to our Terms of Use.

Thank you for your message. We will be in touch with you shortly.

Explore Our Properties

Property Description

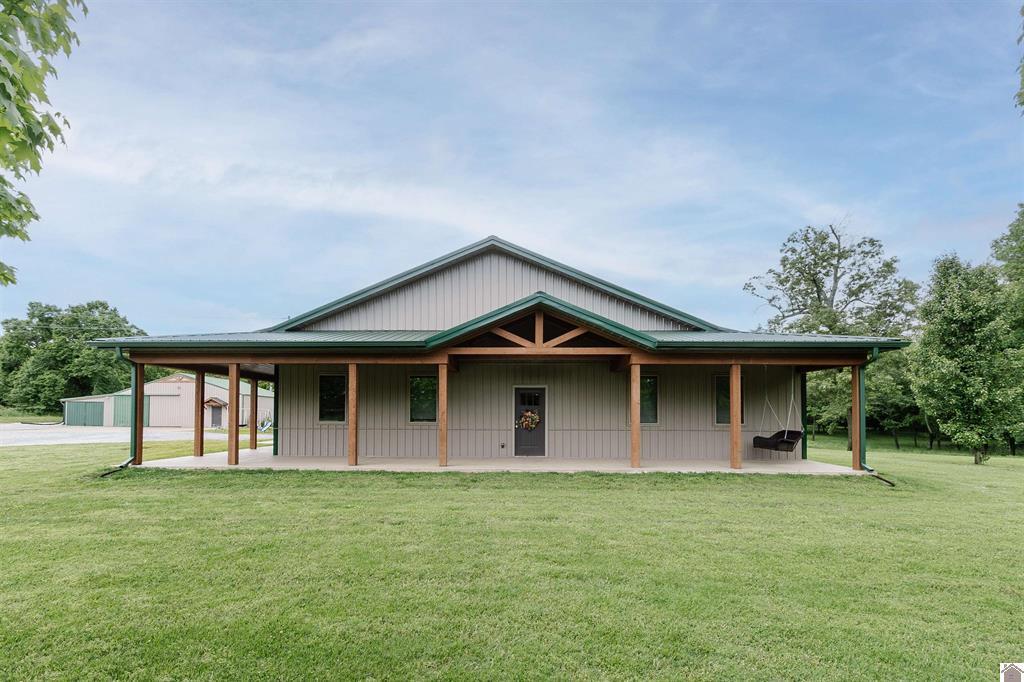
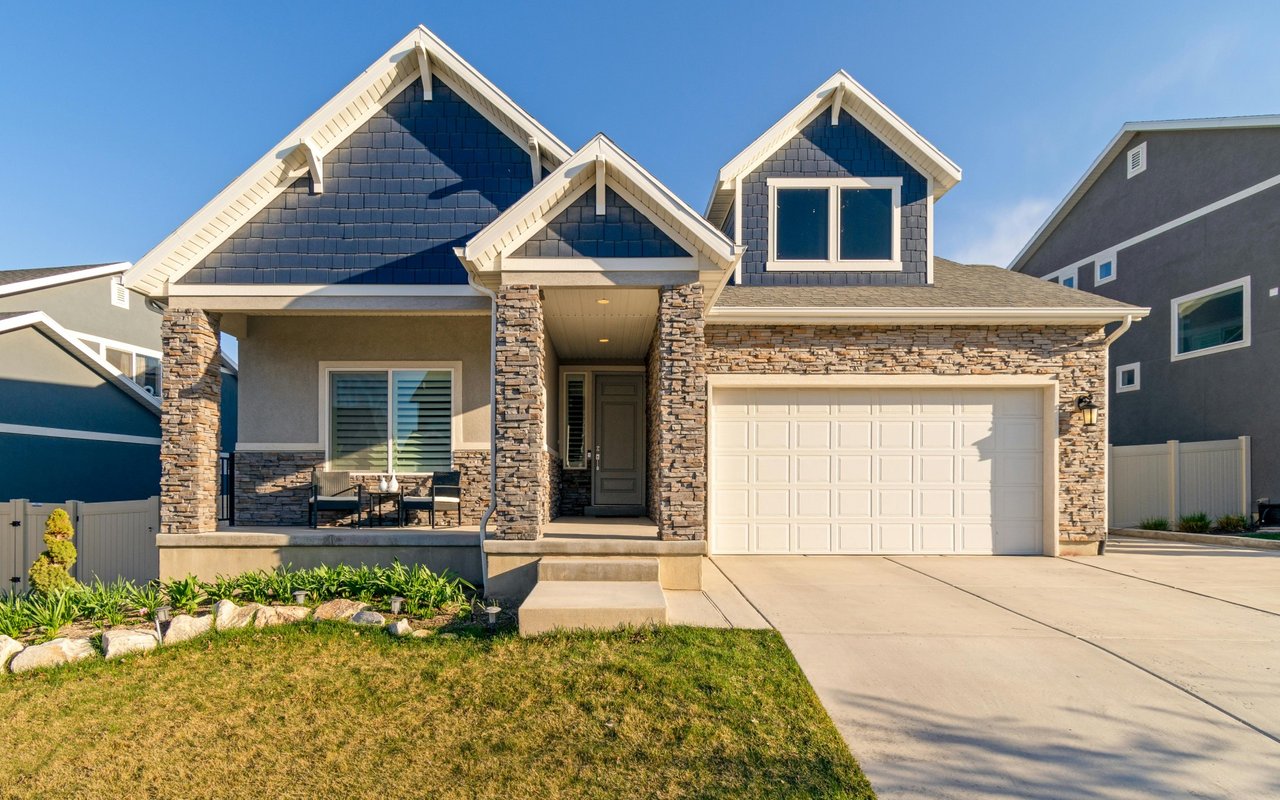
This charming 3 bedroom, 2 bath home in the Meadows Subdivision offers a perfect blend of style, comfort, and functionality. The vaulted-ceiling living room flows seamlessly into the kitchen and breakfast area, where new countertops and updated cabinetry fixtures add a fresh touch. Beautiful engineered hardwood floors and fresh paint throughout give the home a warm, move-in-ready feel. The spacious primary suite features two walk-in closets and a private bath with recently updated fixtures and shelving. Two additional bedrooms offer large step-in closets, and a formal dining room, large foyer, and flex room off the laundry provide space for work, hobbies, or storage. A tankless water heater adds efficiency. Outdoors, enjoy the covered front porch, private back patio, and fully fenced yard. An attached 2-car garage is paired with a detached 2-car garage/workshop, complete with stairs to a floored attic--perfect for storage or projects.

Overview

Property Status
Sold
Date Sold
November 3, 2025
Lot Size
0.48 Acres
MLS ID
W133300
Property Type
Residential
Year Built
2006

Features & Amenities

Neighborhood
Mayfield
Stories
1
Garage Spaces
2.0
Water Source
Public
Utilities
Sewer Available
Roof
Dimensional Style, Shingle
Parking
Attached Garage, Detached Garage, Garage Door Opener
Air Conditioning
Central Air
Laundry Room
Electric Dryer Hookup, Washer Hookup
Appliances
Dishwasher, Microwave, Range, Refrigerator
Other Interior Features
Breakfast Bar, Ceiling Fan(s), Eat-in Kitchen, Walk-In Closet(s)
Sewer
Lagoon System, Septic Tank
Elementary School
Sedalia
High School
Graves Co High
Sales Price
$310,000

Downloads

434 Smiths Lane

Schedule a Tour

We would love to help you see this beautiful home! As a full-service brokerage, we can help you tour. Please submit an offer, and answer questions about the buying process.
Thank you

for your interest in 434 Smiths Lane, Mayfield, KY 42066

434 Smiths Lane
Navigate
Mayfield

Explore Mayfield

read more

Your Mortgage Payment Insights

Estimate your mortgage payment, including the principal and interest, taxes, insurance, HOA, and PMI. Add your location for more accurate estimates.

$0,000 Your Payment 20 15 65
$0,000 Your Payment

I'm Interested In

434 Smiths Lane

or
  • CallNeena Salazar

    License # 247463

    (270) 293-3461
  • pretitle

    Featured Properties

    • 1430 Spence Chapel Road Pending

      $530,000

      1430 Spence Chapel Road, Mayfield, KY 42066

      • 3 Beds
      • 2 Baths
      • 2,706 Sq.Ft.
    View All Properties

    Follow Us On Instagram