Search

Leave a Message

Thank you for your message. We will be in touch with you shortly.

Explore Our Properties

Property Description

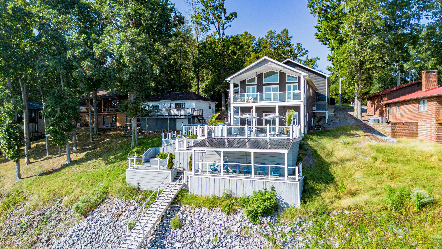
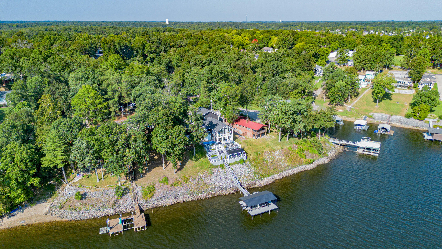
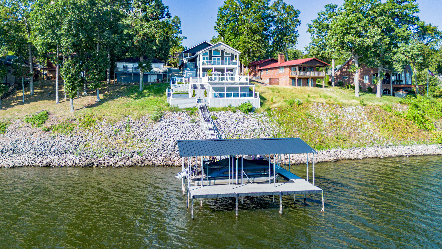
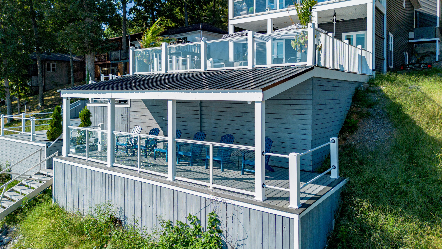
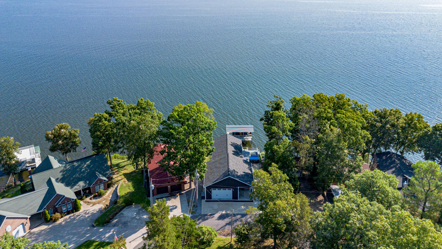
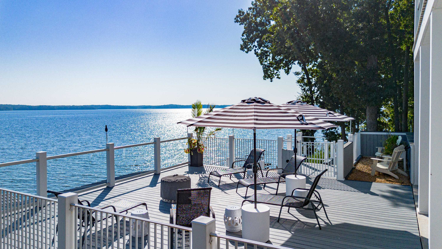
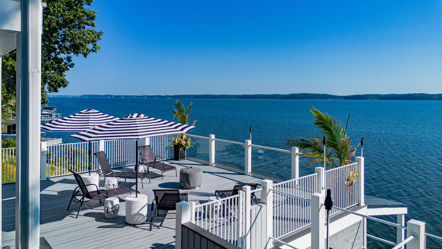
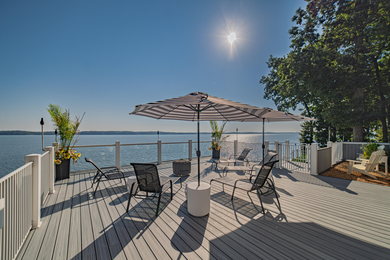
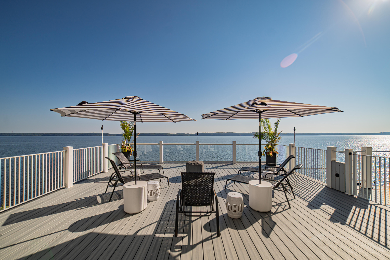
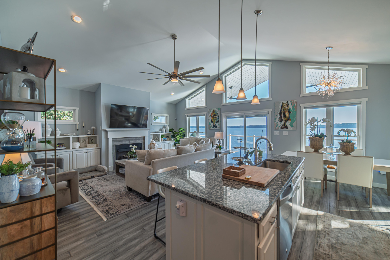
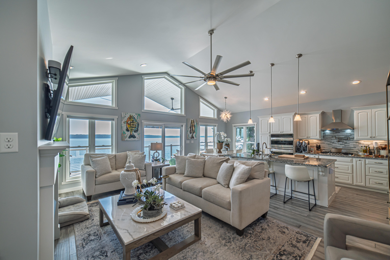
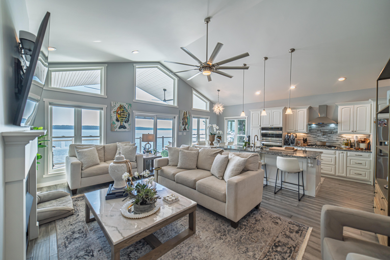
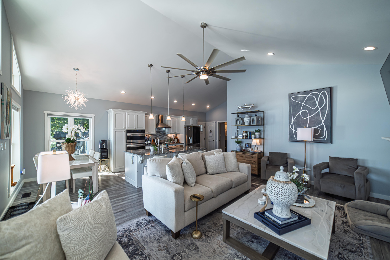
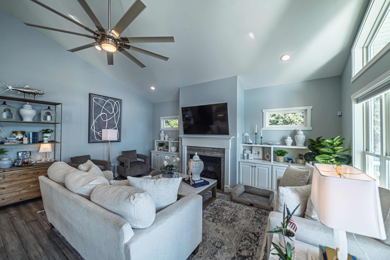
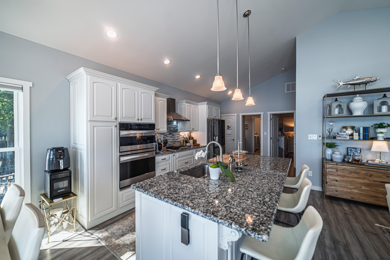
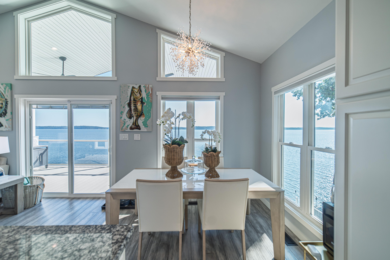
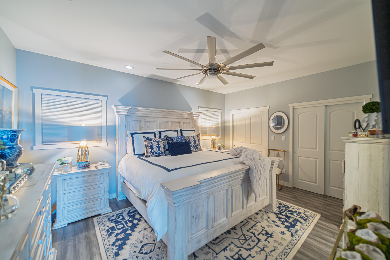
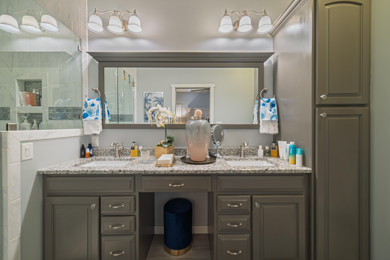
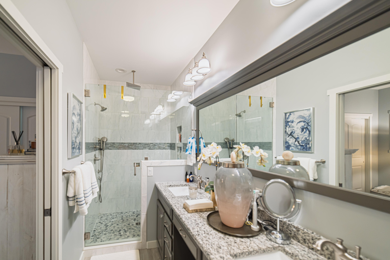
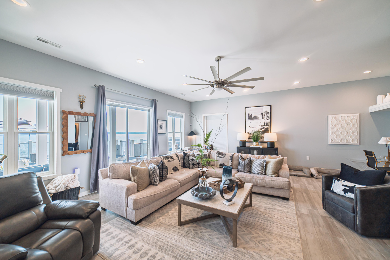
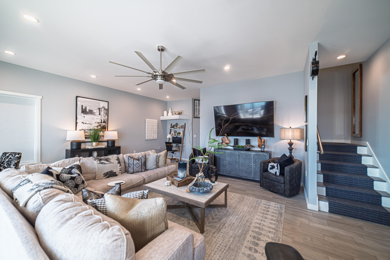
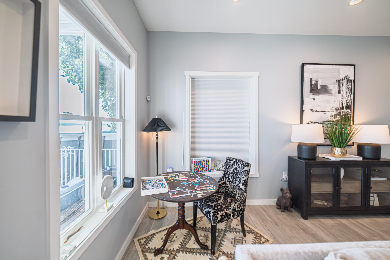
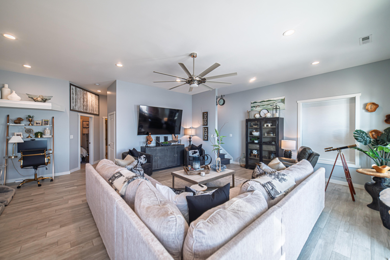
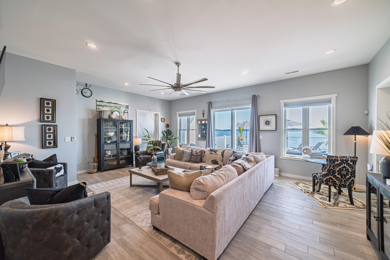
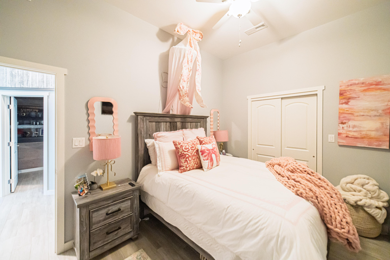
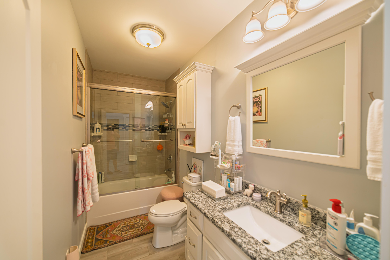
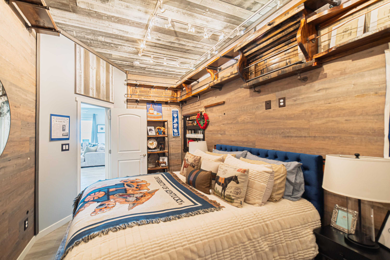
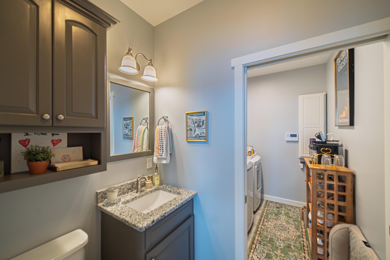
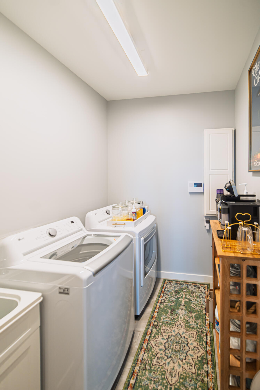
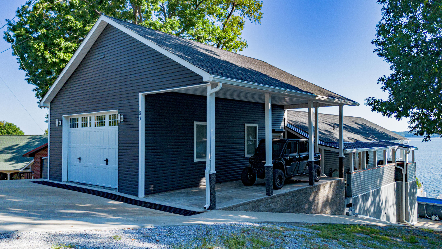
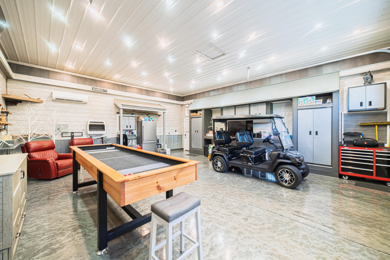
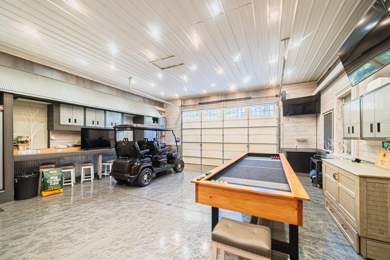
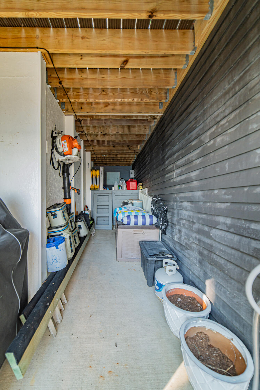
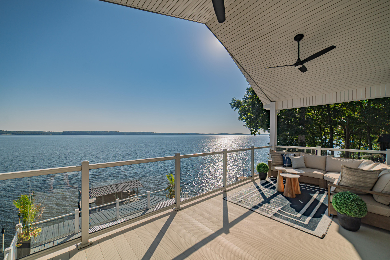
MAIN LAKE LIVING AT ITS BEST! The breathtaking waterfront views from this meticulously maintained, picture-perfect Kentucky Lake home are truly unmatched! Whether you're searching for the perfect weekend getaway or a full-time lake residence, this home delivers everything you could want and more. The open-concept kitchen and living area create an inviting space for entertaining, while the main-level primary suite and laundry provide exceptional convenience and easy one-level living. Downstairs, a spacious entertainment area and two additional bedrooms offer plenty of room for family and guests. Both levels showcase floor-to-ceiling windows and expansive porches, allowing you to take full advantage of the stunning main-lake views from nearly every room. Step outside and enjoy breathtaking sunrises, peaceful evenings, and the unmistakable beauty of life on the water. Boating couldn't be easier with a private boat slip and jet ski dock, both equipped with remote-controlled lifts. Just steps from the main house, an additional waterfront porch provides the perfect spot to relax, enjoy the breeze, and soak in the incredible lake setting. The fully finished garage adds even more versatility and is currently being used as a bonus room, though it has previously served as a guest bedroom. Whether you're hosting family and friends or simply enjoying a quiet weekend at the lake, there is no shortage of space. Conveniently located just minutes from Moors Resort, you'll have easy access to a full-service marina, restaurant, and additional lake amenities. If you've been dreaming of main-lake waterfront living with incredible views, abundant outdoor space, and everything you need to enjoy the Kentucky Lake lifestyle, this is the one you've been waiting for!

Overview

Property Status
For Sale
Lot Size
7,405 Sq.Ft.
MLS ID
26024251
Property Type
Residential
Year Built
2018

Features & Amenities

Total Area
2,184 Sq.Ft.
Architecture Styles
Cape Cod
View Description
Water
Stories
2
Garage Spaces
3.0
Water Source
Public
Utilities
Cable Connected, Electricity Connected, Natural Gas Connected, Water Connected
Pool
Above Ground
Roof
Dimensional Style, Shingle
Lot Features
Few Trees
Parking
Other, Attached Carport, Attached Garage, Driveway, Garage Door Opener, Garage Faces Front
Heat Type
Forced Air, Natural Gas
Air Conditioning
Central Air
Laundry Room
Electric Dryer Hookup, Main Level, Washer Hookup
Fireplace
Gas Log, Living Room
Appliances
Dishwasher, Gas Range, Microwave, Oven, Range, Refrigerator
Other Interior Features
Breakfast Bar, Ceiling Fan(s), Eat-in Kitchen, Primary Downstairs
Sewer
Septic Tank
Substructure
Concrete Perimeter, Slab
Security Features
Security System Owned
Other Exterior Features
Ramped Access
Elementary School
Central
Middle School
North Marshall
High School
Marshall
School District
Marshall - 115
Sales Price
$1,395,000

Downloads

185 Arthur Court

Schedule a Tour

We would love to help you see this beautiful home! As a full-service brokerage, we can help you tour. Please submit an offer, and answer questions about the buying process.

Thank you

for your interest in 185 Arthur Court, Gilbertsville, KY 42044

185 Arthur Court
Navigate

Your Mortgage Payment Insights

Estimate your mortgage payment, including the principal and interest, taxes, insurance, HOA, and PMI. Add your location for more accurate estimates.
$0,000 Your Payment 20 15 65
$0,000 Your Payment

I'm Interested In

185 Arthur Court

or
  • CallAngela Turner

    License #217986

    (270) 559-9295
  • Follow Us On Instagram